
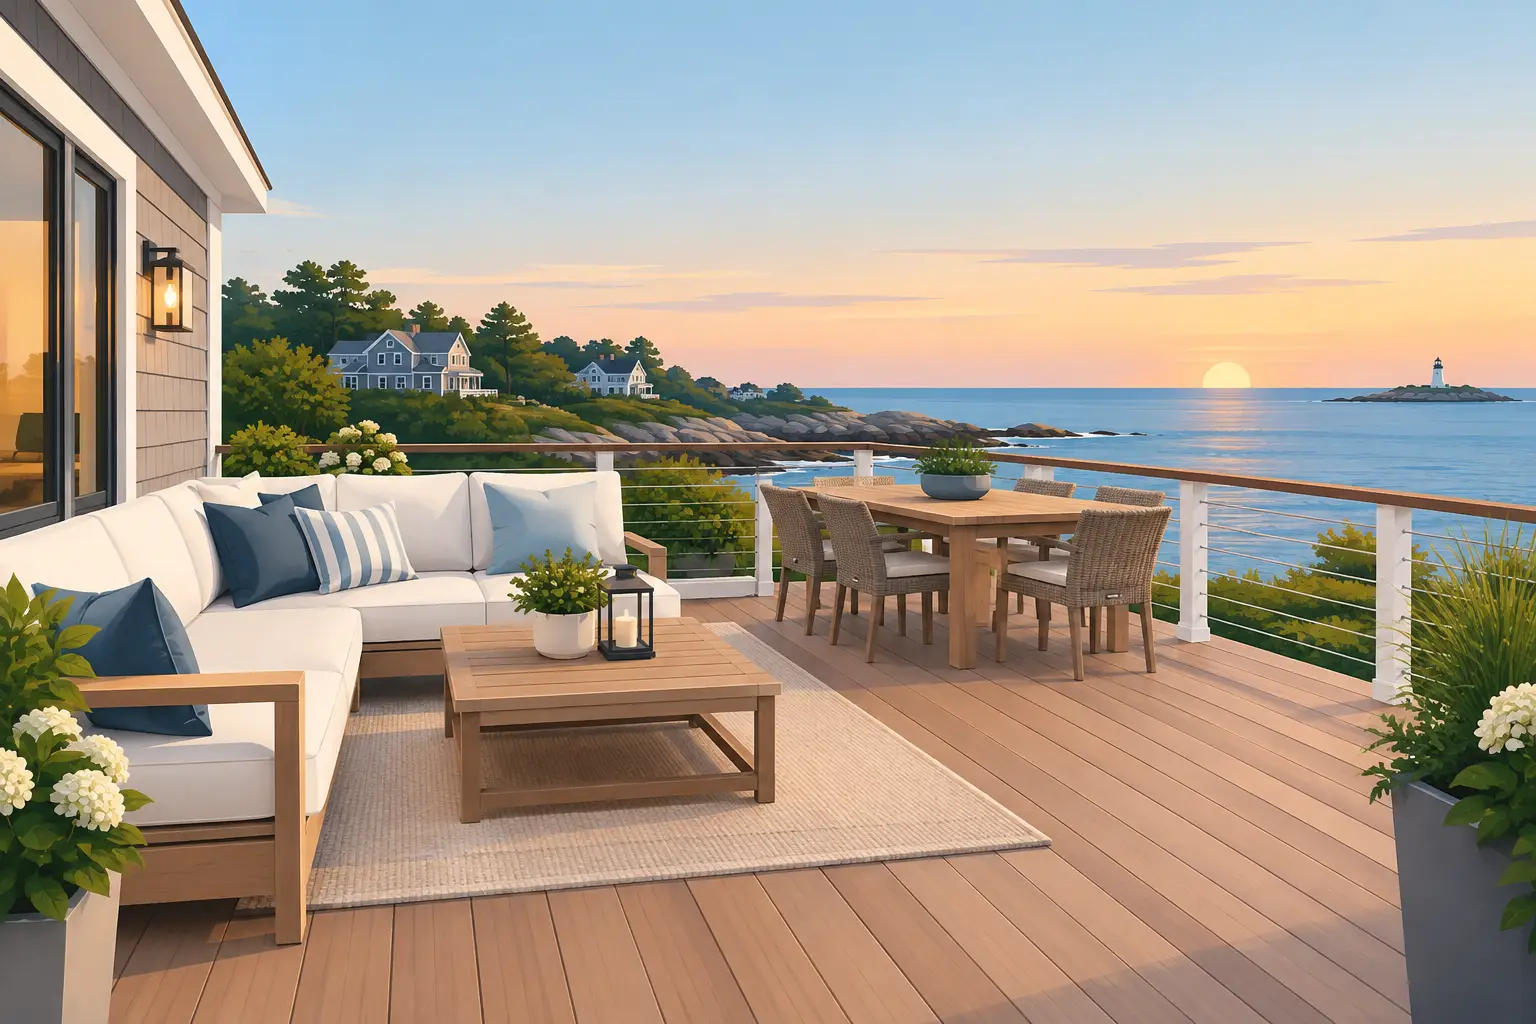
A deck earns its keep when it makes daily life easier: a dry place to step outside with coffee, room for a family dinner, and a comfortable spot to sit after work. The best deck design trends 2026 are not about adding features just to follow a look. They are about building an outdoor space that fits the house, handles New England weather, and gives homeowners more reasons to use it.
For homeowners in Peabody, Essex County, and the greater Boston area, that means balancing style with practical decisions. A beautiful deck is only a good investment if the layout feels natural, the materials stand up to moisture and temperature swings, and the details are built with care.
Deck Design Trends 2026 Start With Better Layouts
The biggest shift is toward decks designed as true outdoor living spaces, not a simple platform attached to the back door. Homeowners are giving the deck a job to do before choosing colors, railings, or furniture. That often leads to defined areas for cooking, eating, relaxing, and moving comfortably between them.
A larger footprint is not always the answer. A well-planned 14-by-20-foot deck can feel more useful than a bigger deck with no clear traffic pattern. The grill should not block the route from the kitchen. The dining table needs enough space for chairs to slide back. A seating area works best when it is not directly in the path of every person coming outside.
Multi-level decks remain popular when the yard has a natural slope or when homeowners want separate zones without making one large deck feel empty. One level may connect directly to the kitchen for meals, while a lower level creates a quieter place for lounge chairs or a fire feature. On a flat lot, however, multiple levels can add cost and stairs without adding much value. The right design depends on the site.
Strong Indoor-Outdoor Connections
In 2026, homeowners are paying closer attention to the transition between the house and the deck. Wide steps, a landing that aligns with a door, and colors that work with siding or trim make the addition feel intentional. When the deck is part of a larger exterior update, coordinating it with new doors, siding, or a porch enclosure can create a cleaner finished result.
Sightlines matter, too. A deck should frame the backyard, garden, or view instead of cutting it off with bulky features. Thoughtful railing choices and furniture placement preserve that connection.
Low-Maintenance Materials Still Lead the Way
Composite decking continues to be a practical choice for busy homeowners. It does not need routine staining, and it offers dependable color and texture options that work with traditional colonials, capes, and newer homes alike. Warm brown tones, weathered grays, and natural wood looks remain favorites because they sit comfortably alongside New England architecture.
That said, “low maintenance” does not mean “no maintenance.” Composite boards still benefit from regular washing, especially beneath trees or in shaded areas where pollen, dirt, and mildew can collect. Quality installation also matters. Proper spacing, flashing, framing, and ventilation protect the structure underneath and help the deck perform as it should.
Natural wood has not disappeared. Cedar and pressure-treated lumber can be the right fit for a homeowner who prefers real wood, wants a lower upfront cost, or plans to maintain the finish over time. The trade-off is clear: wood needs more attention. It may require staining, sealing, and periodic board replacement to keep it looking its best through wet springs, hot summers, and freeze-thaw cycles.
A detailed quote should explain these differences plainly. The material cost is only one part of the decision. Long-term upkeep, expected use, sun exposure, and the condition of the existing structure all affect the best choice.
Shade Becomes Part of the Plan
More homeowners are treating shade as a core design element rather than an afterthought. A deck that faces south or west can become uncomfortable during the hours people most want to use it. In 2026, expect to see more pergolas, fixed roof sections, porch-style covers, and planned locations for retractable awnings or shade sails.
A pergola can add structure and visual interest while allowing light and air through. It works well over a dining area, especially when paired with climbing plants or a retractable canopy. A solid roof offers more weather protection, but it can darken rooms inside the house if it is not carefully positioned. Homeowners should consider where the sun sits in July, not just how the deck looks on a mild spring afternoon.
For families who want the outdoors without constant exposure to bugs or rain, a screened porch or three-season room may be a better answer than a fully open deck. The most successful projects do not force one solution to do every job.
Lighting Is Functional, Not Just Decorative
Deck lighting has moved beyond a single bright fixture by the door. Today’s better designs use layers of light to make the space safer and more inviting after sunset. Step lights help define changes in elevation. Post-cap lights outline the perimeter. Warm, low-glare fixtures near seating areas create enough light for conversation without making the backyard feel like a parking lot.
Lighting should be planned before construction begins. Running wiring later can mean visible surface-mounted components or unnecessary disruption. The same is true for outlets. A convenient weather-protected outlet near a dining area, grilling station, or seating zone is a small detail that homeowners appreciate every season.
Keep the design restrained. Too many fixtures can distract from the home and create glare. The goal is simple: clear paths, safe stairs, and a deck that remains comfortable when the sun goes down.
Railings Get Cleaner and More Personal
Railings are increasingly treated as a design decision, not a required finishing piece. Black aluminum railings remain a strong choice because they are durable, clean-lined, and work with many home styles. They also preserve more of the view than wide wood balusters.
Cable rail systems offer an even more open look, particularly for a deck facing woods, water, or a broad backyard. They need correct tensioning and careful installation, and they may not suit every budget. Glass panels can protect a view while blocking wind, but they show fingerprints, pollen, and water spots more readily than other options.
For a traditional home, painted wood railings may still be the best visual fit. The key is choosing a railing system that supports the architecture and the way the deck will be used, rather than selecting one solely from a photo.
Built-In Features Should Solve a Real Problem
Built-in benches, planters, storage compartments, privacy screens, and grill surrounds are showing up more often in deck plans. The useful versions solve a specific problem. A bench can provide seating without crowding a narrow deck. A privacy screen can block a close neighbor’s view while letting in light and air. Storage can keep cushions and kids’ outdoor gear from taking over the garage.
Avoid filling every edge with built-ins. Fixed features reduce flexibility, and a deck can start to feel crowded quickly. Freestanding furniture is often the better choice when a homeowner likes to rearrange the space or use it differently from one season to the next.
Fire features deserve particular care. A gas fire table may be straightforward, while a built-in fire feature can involve clearance requirements, fuel planning, and structural considerations. It should be discussed early, not added after the deck is complete.
Build for Weather, Not Just the Reveal
The trend that matters most is the one homeowners will not always see: better attention to the structure behind the finished boards. Flashing where the deck meets the house, proper footings, hardware rated for exterior use, water management, and sound framing are what protect the project over time.
This is especially relevant in Massachusetts, where snow loads, wind-driven rain, and repeated freezing and thawing test every exterior surface. A deck should be evaluated as part of the home, not as a stand-alone feature. Drainage, door thresholds, siding details, and access below the deck all deserve attention before work begins.
Since 1978, US Home Improvement has seen that the projects homeowners enjoy most are the ones planned carefully at the start. Clear options, realistic scheduling, and daily cleanup matter just as much as a finished color sample.
A trend can help you picture what is possible, but your deck should be built around how you live. Start with the path out the door, the people you gather with, and the seasons you want to enjoy. The right plan will still feel right long after the trend cycle moves on.